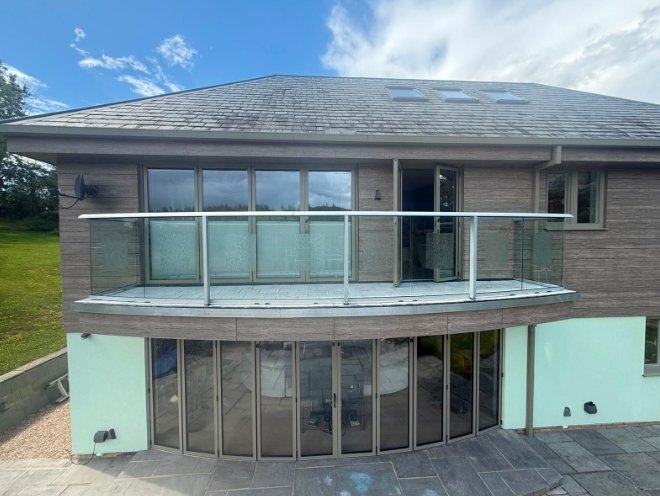
Completed curved glass balcony with tiled deck on a detached house

Kent, location to be confirmed · Date to be confirmed

Glass-fronted balcony rebuilt from the joists up

Balconies & Terraces · Flat Roofs

The problem

The existing balcony was rotten right through, deck, substrate and the joists themselves, with rusted fixings. Nothing was worth keeping, and everything had to come back to a sound structure before any new surface could go down, including a curved edge that had to be cut accurately to follow the building.

Our approach

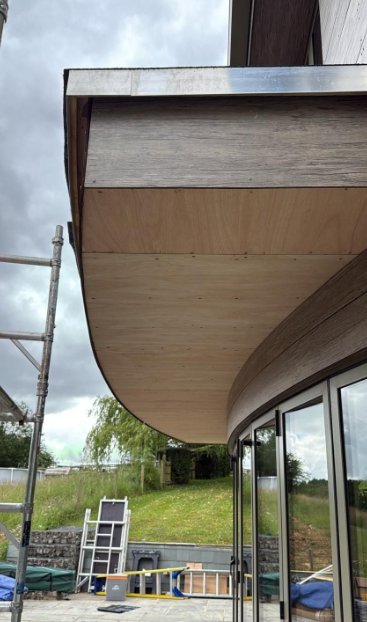
Strip out of all the rotten timber back to a sound structure, then a new deck built and cut to size, including the curved section, as a strong, level substrate for the tiles. The balcony was then waterproofed, tiled in large-format slabs, the curved soffit formed beneath, and the glass balustrade and posts fitted to finish.

The result

A solid, fully rebuilt balcony: curved deck cut to fit, tiled surface, formed soffit beneath and a glass balustrade giving open views over the garden.

Before & after
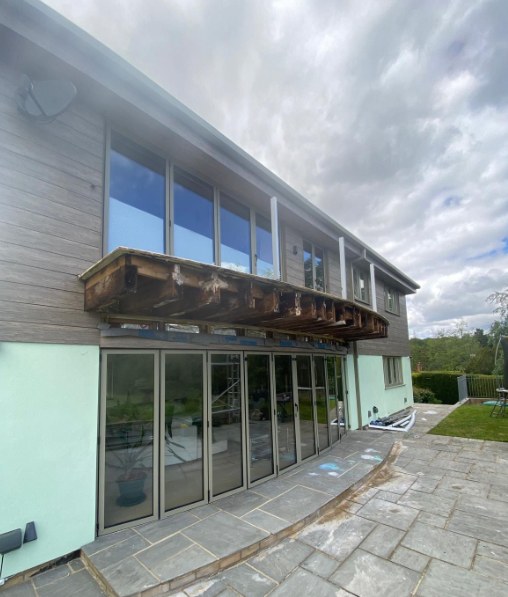
Balcony stripped back to bare, rotted joists before rebuilding
Before
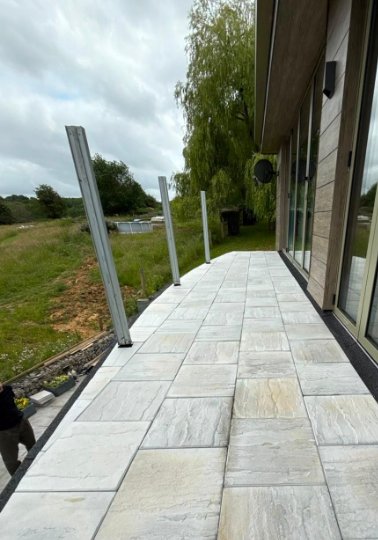
Completed tiled balcony with glass balustrade
After

Gallery

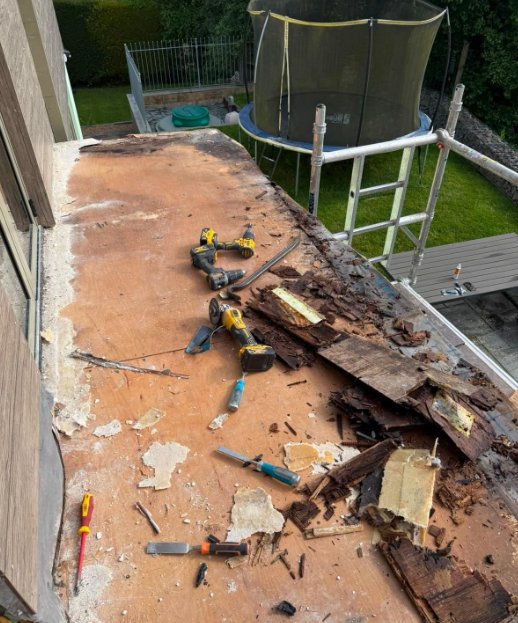
The whole balcony stripped back to bare joists above the garden
Everything stripped back to the joists
Balcony strip-out: rotten deck boards being removed
Strip-out, the rotten deck comes up
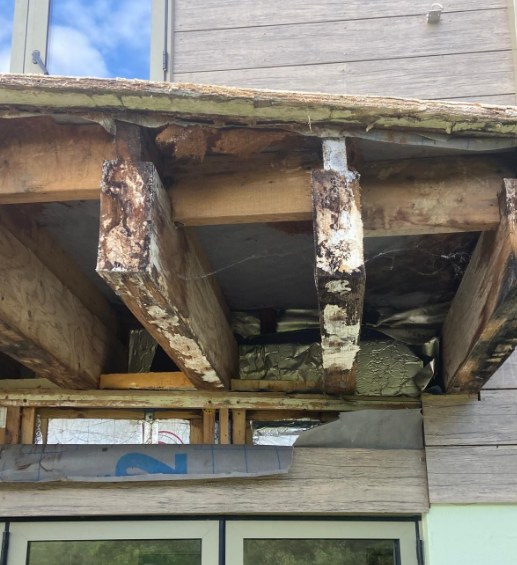
Rotted and flaking balcony joists exposed beneath the old deck
The joists themselves, rotted and failing
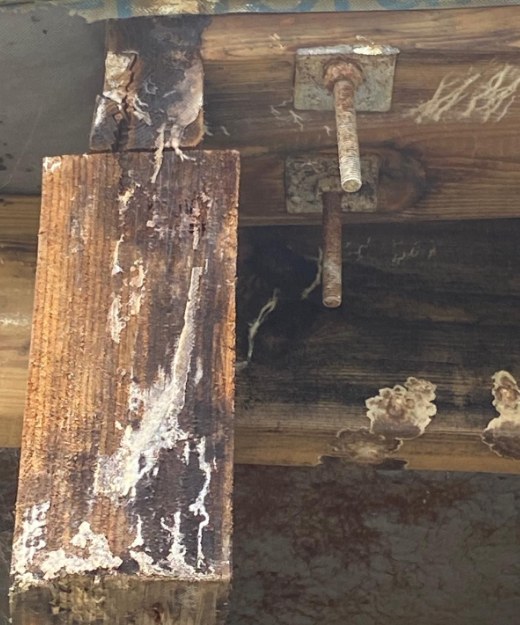
Close-up of a rotted joist end and corroded fixing bolt
Rotten timber and a rusted fixing, nothing worth keeping
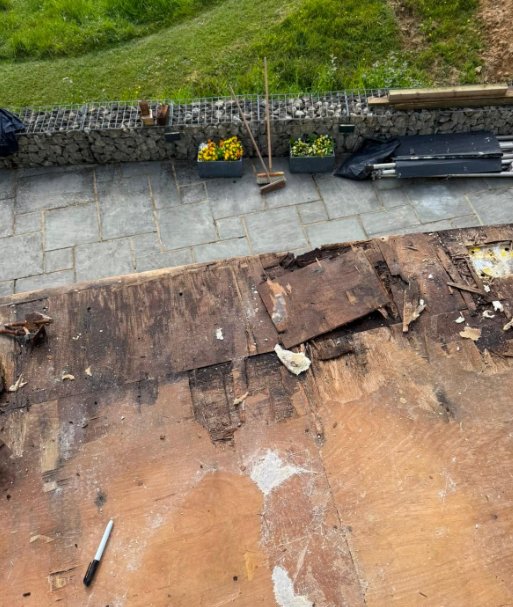
Rotted balcony substrate exposed after strip-out
What was underneath, rotted boards and failed substrate
New structural deck boards fitted to the balcony
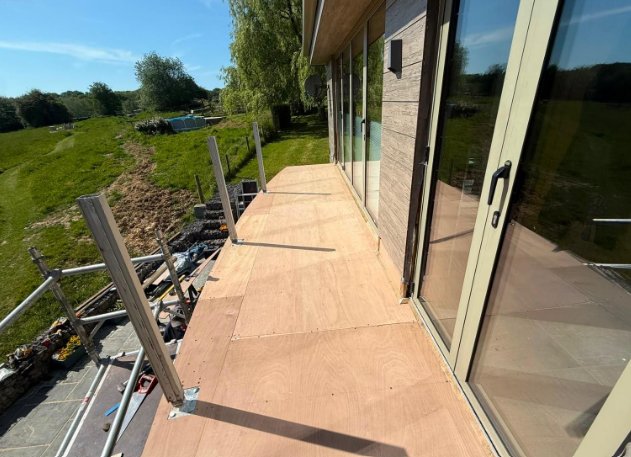
New deck going down, cut to size
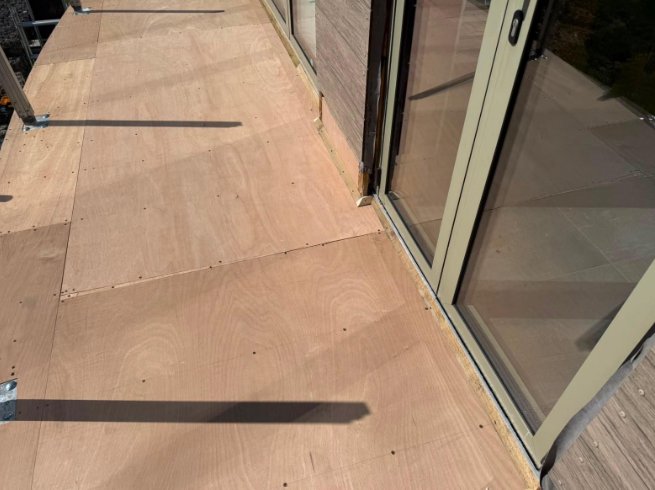
Close-up of the new deck boards fitted along the doors
Decking fitted tight to the threshold
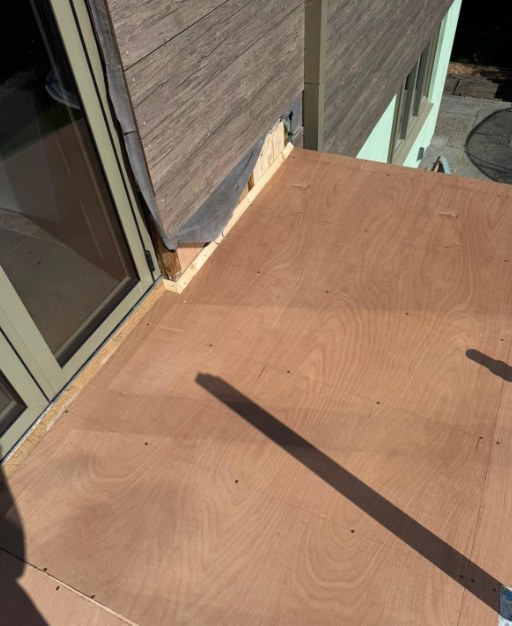
New deck boards neatly cut around the corner of the building
Cut and fitted around the building line
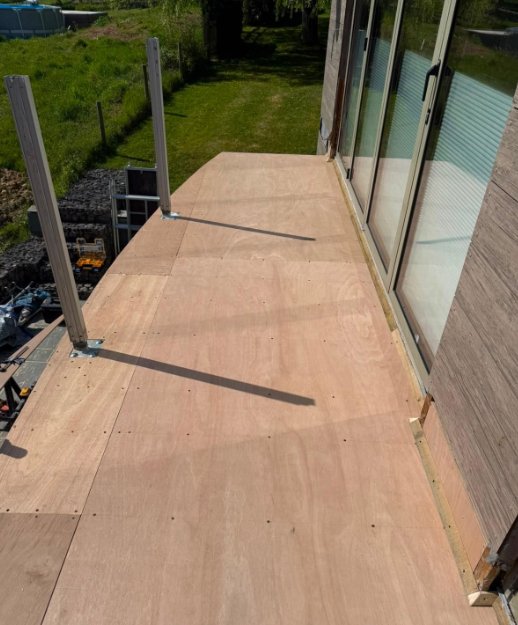
Completed new balcony deck with balustrade posts in place
Deck complete, posts in place
Curved soffit boards fitted beneath the balcony
The curved soffit formed underneath
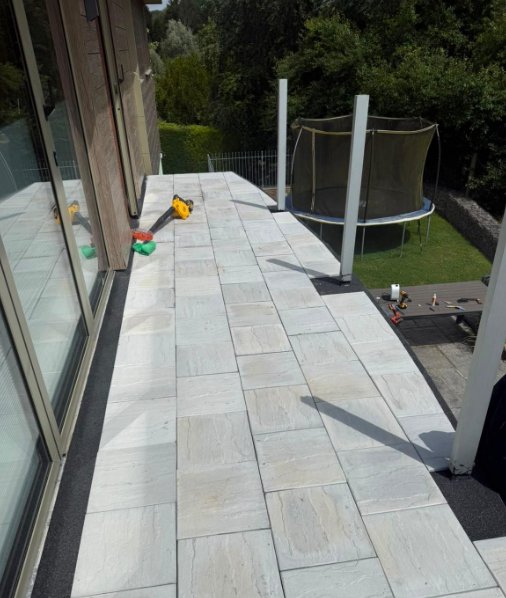
Large-format slabs being laid on the new balcony deck
Tiling underway on the new deck
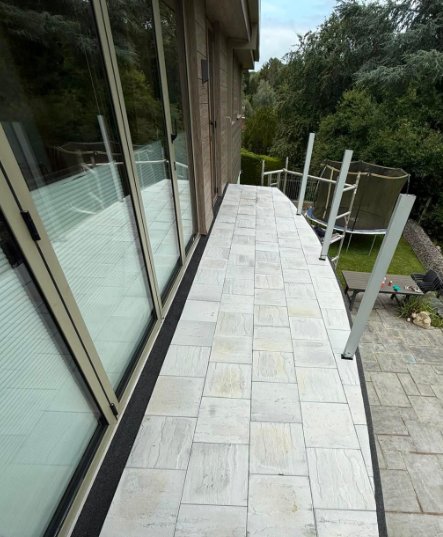
Tiled balcony surface alongside the full-height glazing
Tiling along the glazed elevation
Finished tiled balcony with balustrade posts awaiting glass
Tiles down, ready for the glass
Completed curved glass balcony with tiled deck on a detached house
Completed, glass balustrade fitted
Customer testimonial for this project to be added

Free, no-obligation quotation

Tell us what needs looking at.

Send a few details and we'll call you back to arrange a suitable time.

Photos (optional, up to 3)A photo of the problem helps us give a more accurate idea before we visit.
  • Straight answers, no hard sell
  • We aim to reply the same day
  • You speak to the family, not a call centre

Prefer to talk? WhatsApp 07967 742509

We only use your details to reply to this enquiry. How we handle your information.

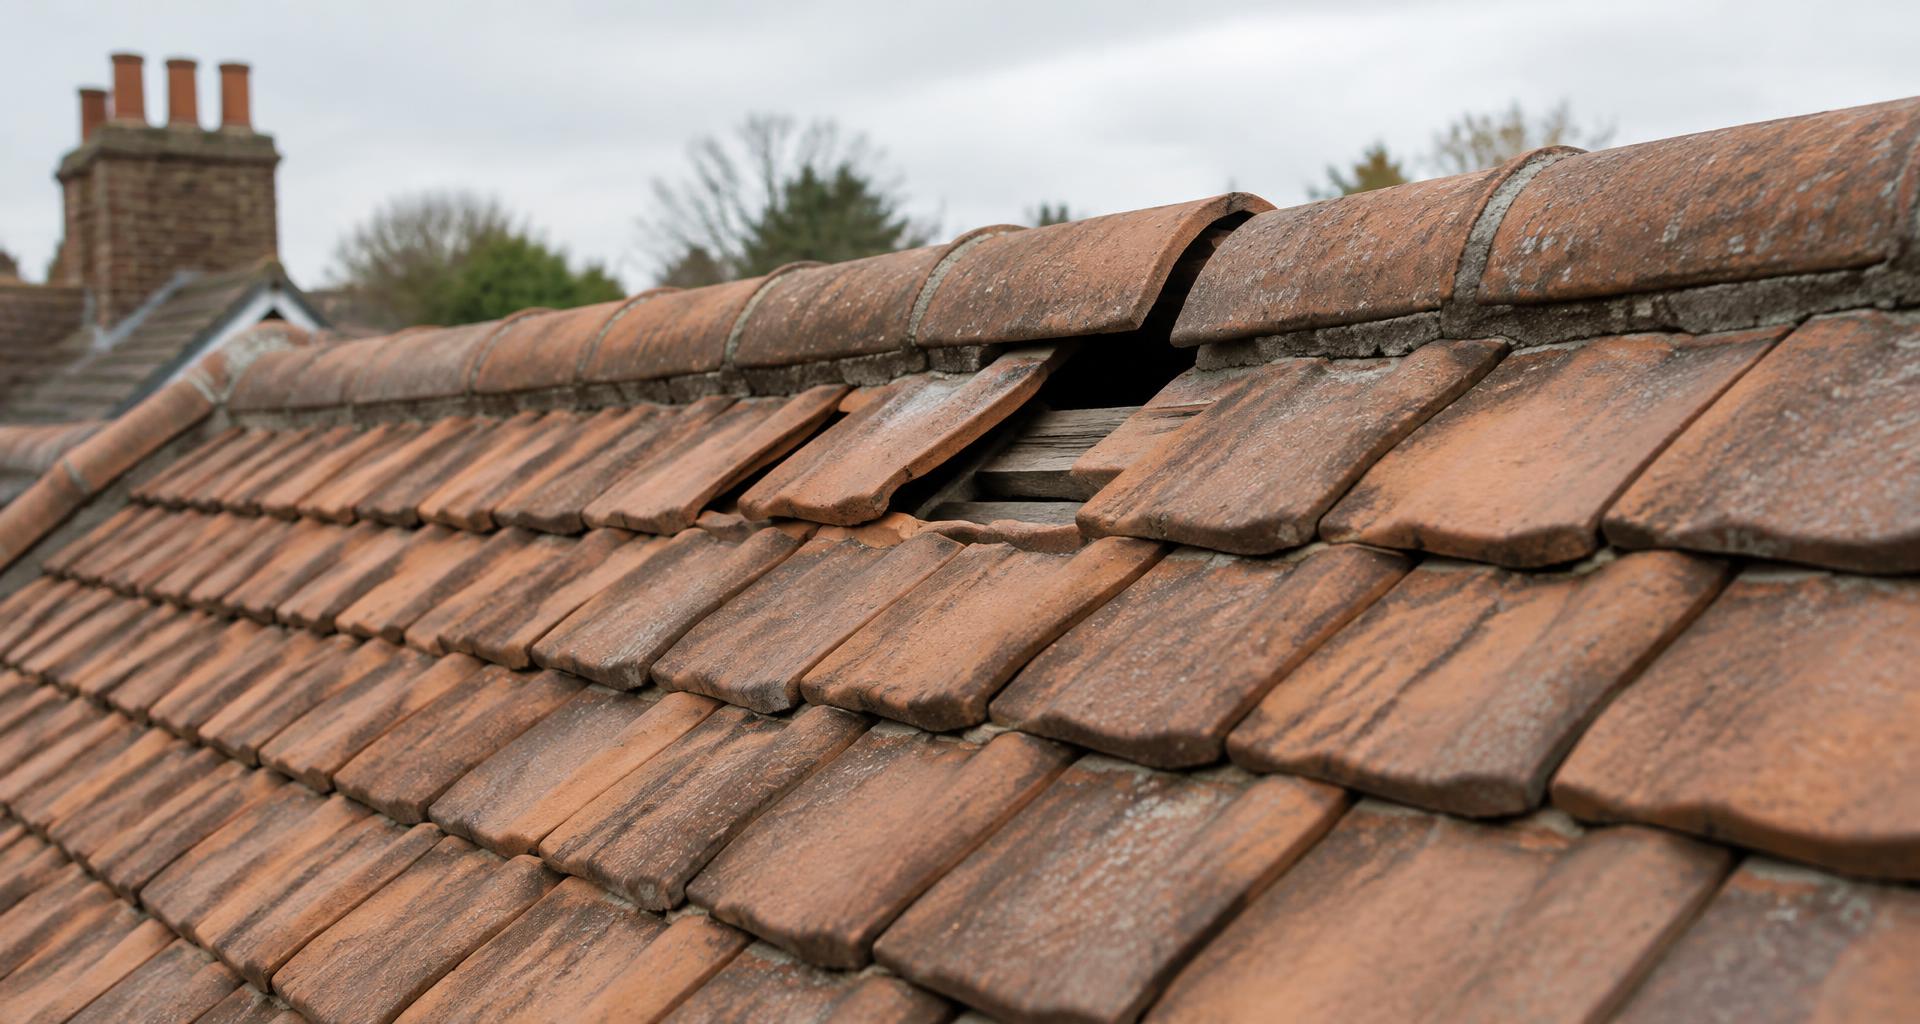
Ageing clay tiled roof with slipped and missing tiles, in need of repair

Free, no-obligation quotation

Need something looked at?

Whether it's a leaking roof, an ageing flat roof, a damaged chimney, failing leadwork or a brick wall that needs rebuilding, speak directly to an experienced local contractor.

Just straightforward advice from people who know the trade.

PhotoFree Quote